Cabinets, counters, backsplash and floors, planned as one room — in Raeford and all around it.
Kitchens in the older houses around Fayetteville and Raeford were built for a different way of cooking: a small closed room with a doorway into the dining room, upper cabinets to the ceiling on one wall, and about four feet of usable counter. Nothing is wrong with any single piece of it — the layout is what people want changed.
JJ Construction of Raeford remodels a kitchen as one room rather than a list of parts. Cabinets, counters, backsplash, floor, lighting and the plumbing under the sink all touch each other, and the order they go in decides how the finished room looks. Call James at (910) 574-4887 or Luis at (910) 651-6256 — English or Spanish, free estimate.
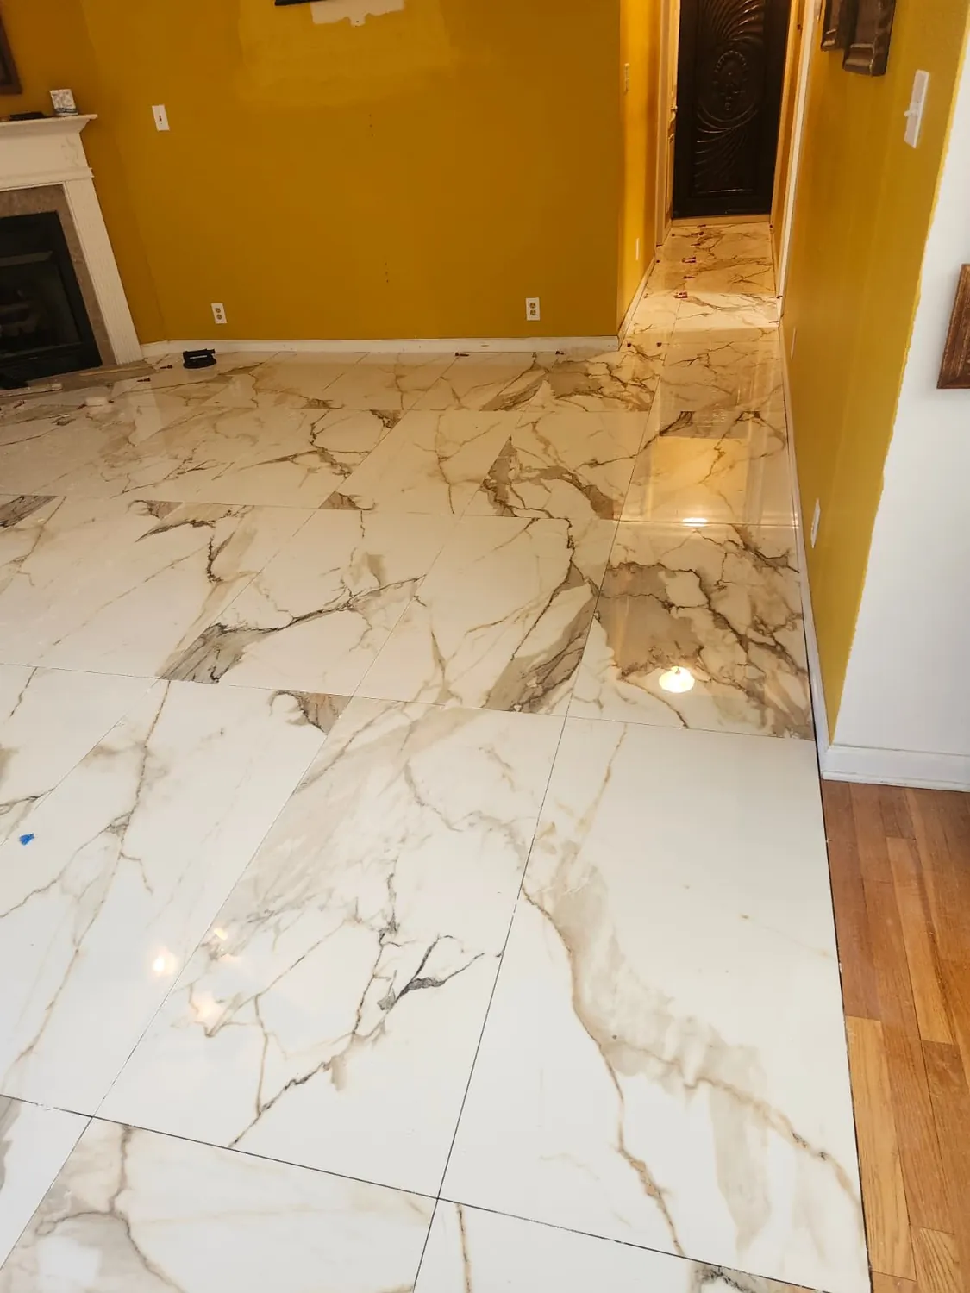
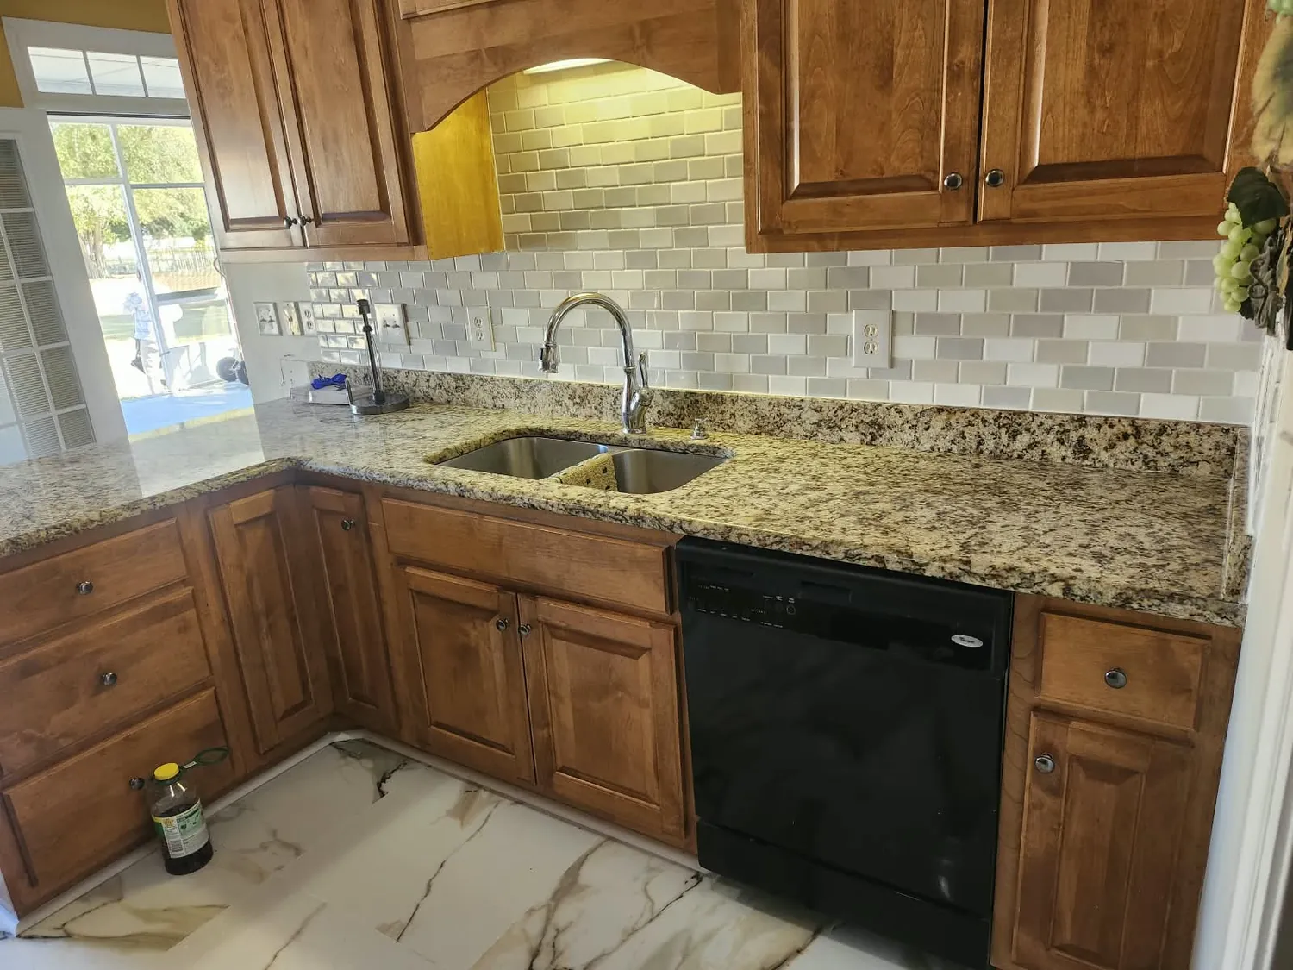
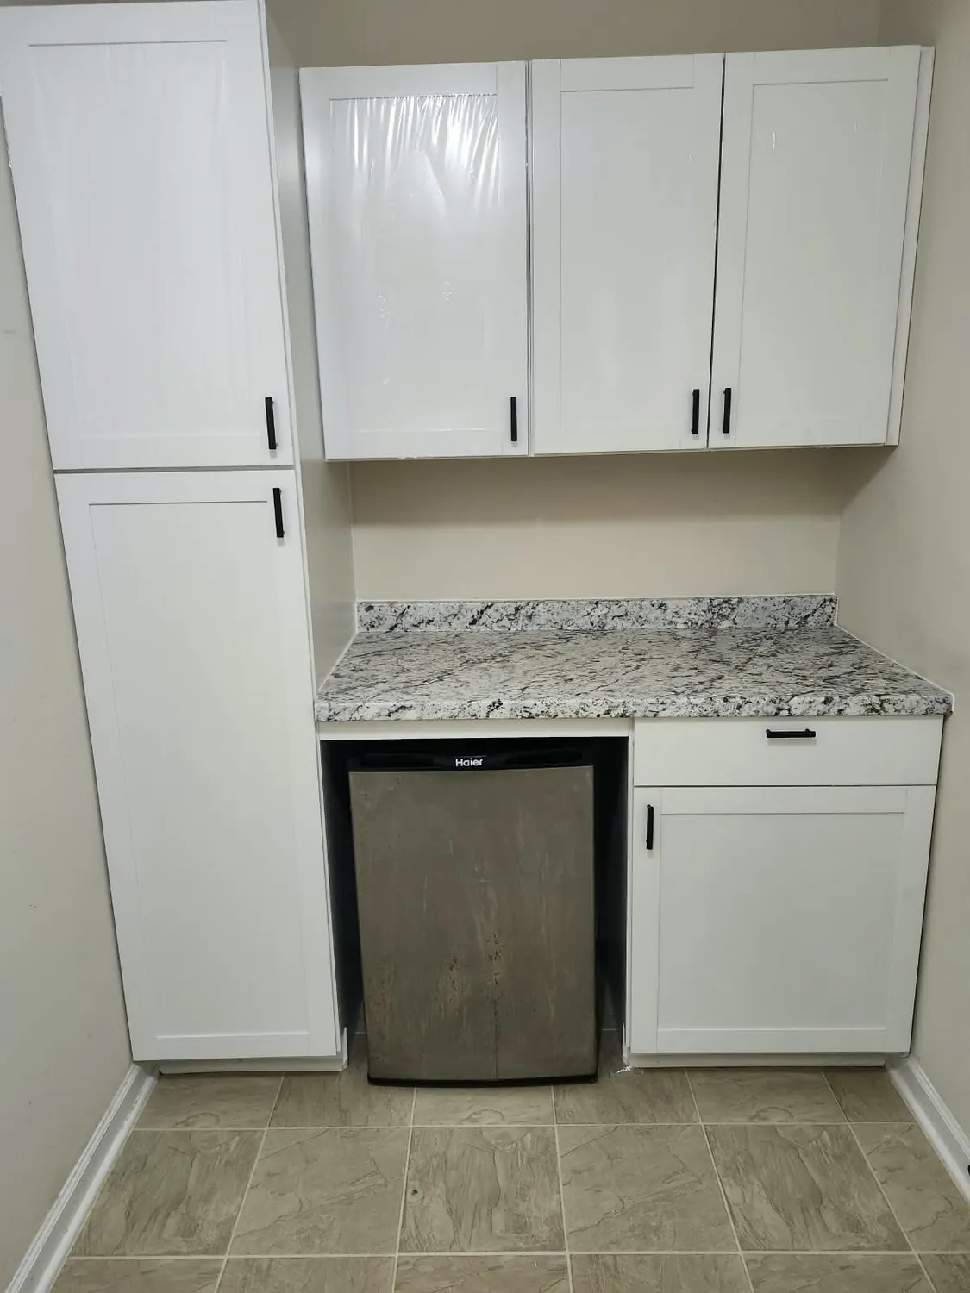
Everything in a kitchen is measured off the cabinets, so the cabinets have to be right first. Boxes get set level and plumb across a floor that in a sixty-year-old house is rarely either, and shimmed and scribed to walls that are rarely straight — because a countertop template taken off a cabinet run that is out of level puts every gap you will ever notice into the finished job. Counters come after that, backsplash after the counters, and the floor and trim are sequenced so the last crew in the room is not the one dragging material across a finished surface. Where the change is bigger than cabinets — taking out the wall between a closed kitchen and the dining room, moving the sink to a different wall — that pulls in framing, plumbing and electrical, and JJ Construction does those parts with the same crew instead of handing you off to a second contractor and a second schedule. In Hope Mills and the newer subdivisions the job is usually different again: the layout is fine and the ask is a refresh, so the work is cabinets, counters and backsplash rather than moving walls.
James or Luis looks at how you use the room and what you want changed, then gives a free estimate. Call (910) 574-4887 or (910) 651-6256.
Old cabinets, counters and flooring come out, and any wall, plumbing or electrical change happens while the room is open.
Cabinet boxes go in level and plumb first, because the countertop and everything after it gets measured off them.
Backsplash, flooring and trim go in last, the sink and appliances get connected, and the room is walked with you.
Raeford, Fayetteville and the towns around them are not one market — a Fort Bragg rental turning over, a brick ranch off Bragg Boulevard and a new build in Hope Mills are three different jobs.
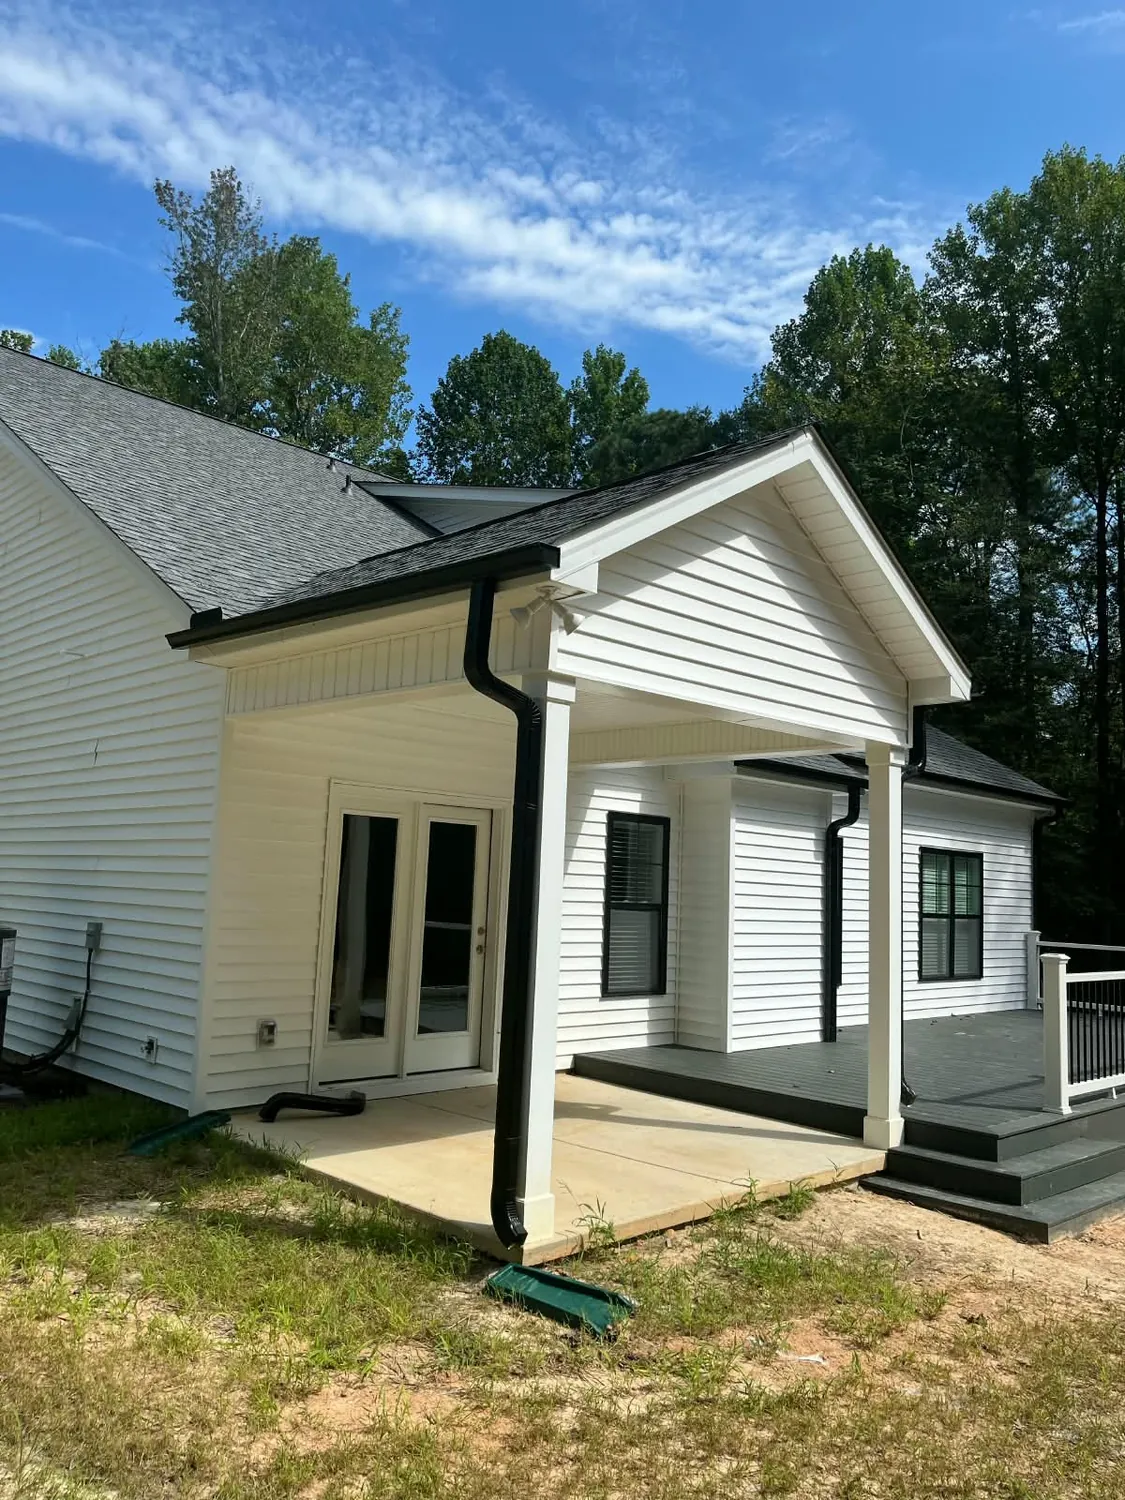
Tell us what the house needs — a roof, a bathroom, a deck, a fence — and send photos on WhatsApp if it is easier. Call James, or Luis if James is on a roof. English and Spanish.
Call (910) 651-6256 · English Call (910) 574-4887 · Español